Haven
Modern Comfort in a Country Setting
Situated on expansive acreage in Platte City, this modern country house is a refined retreat designed for carefree living.
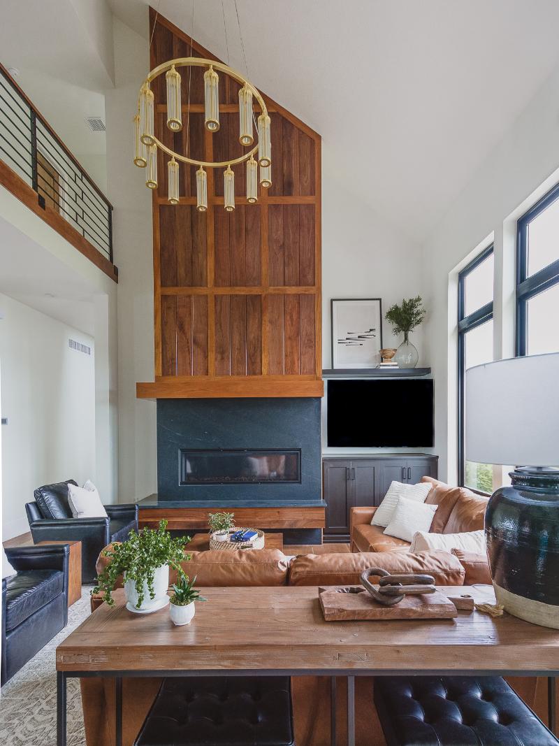
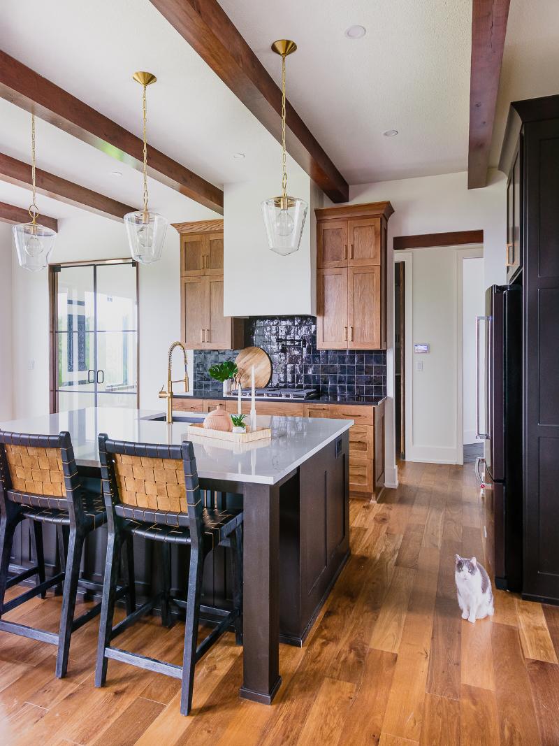
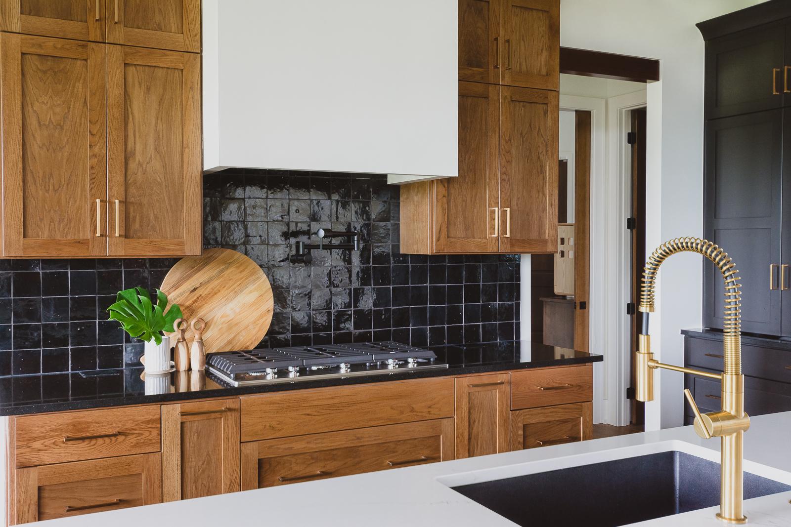
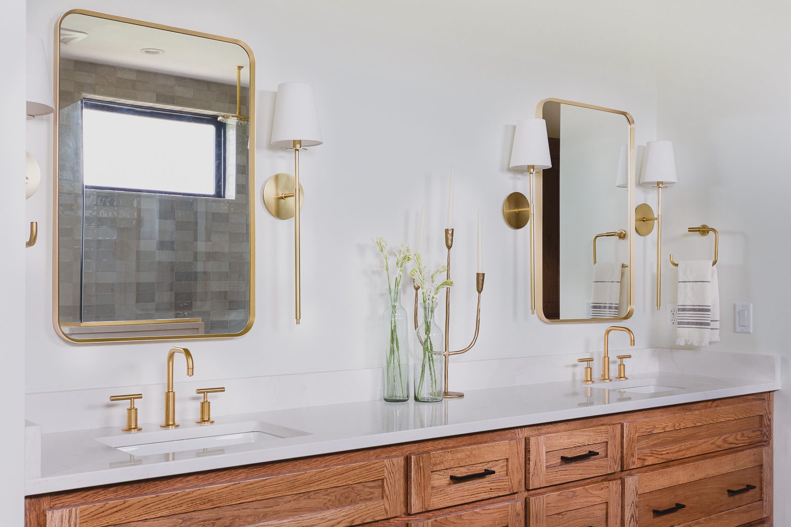
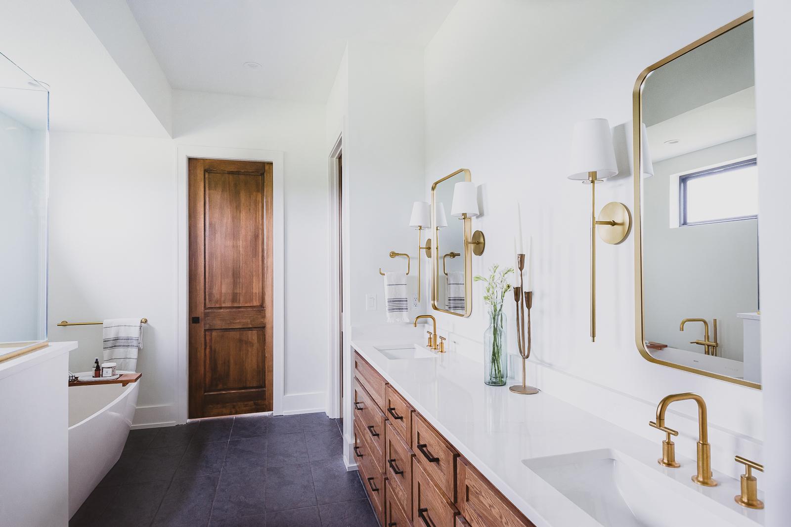
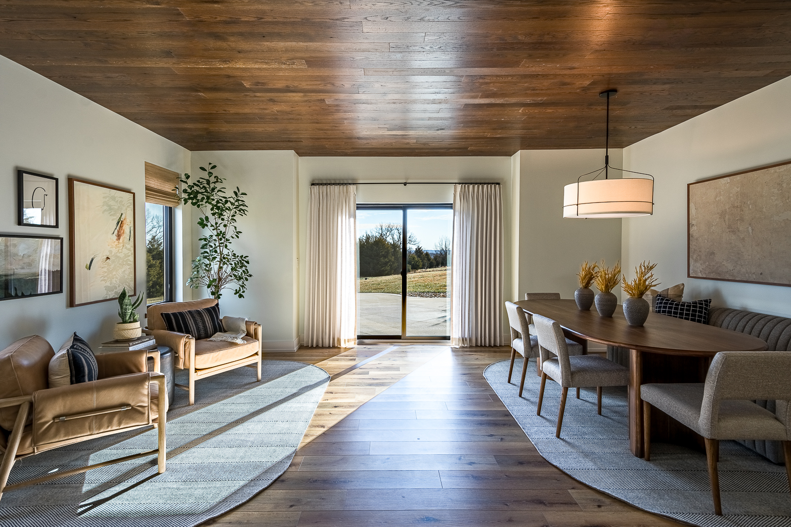
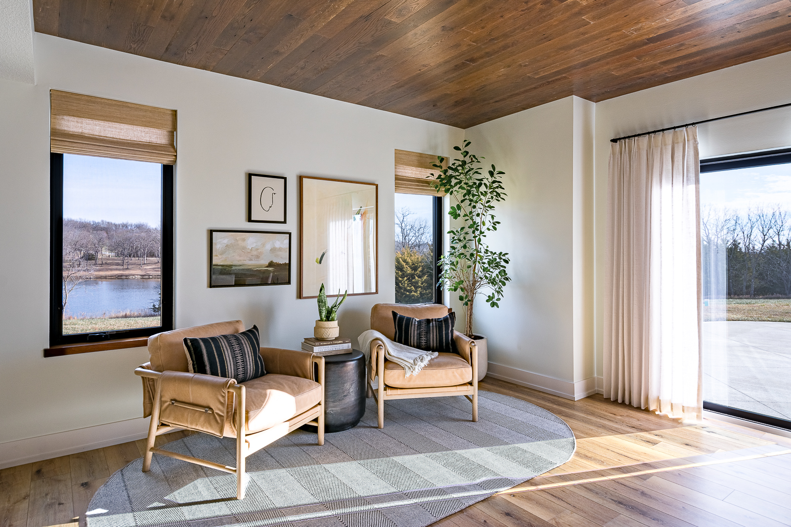
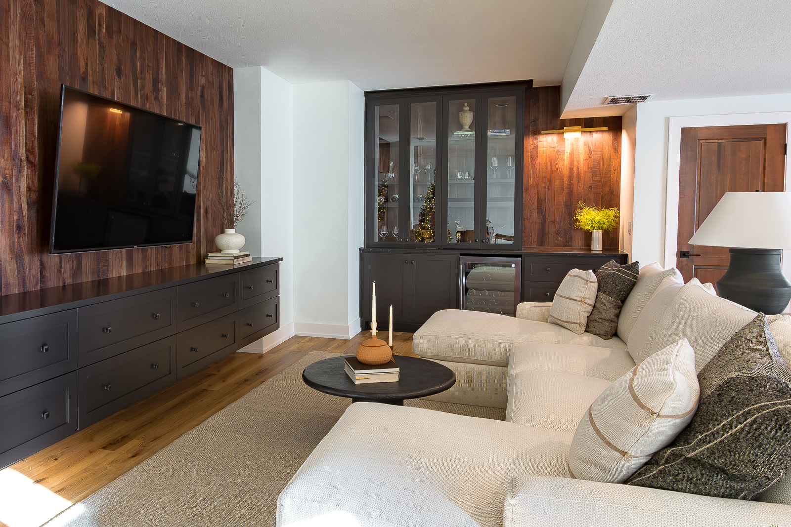
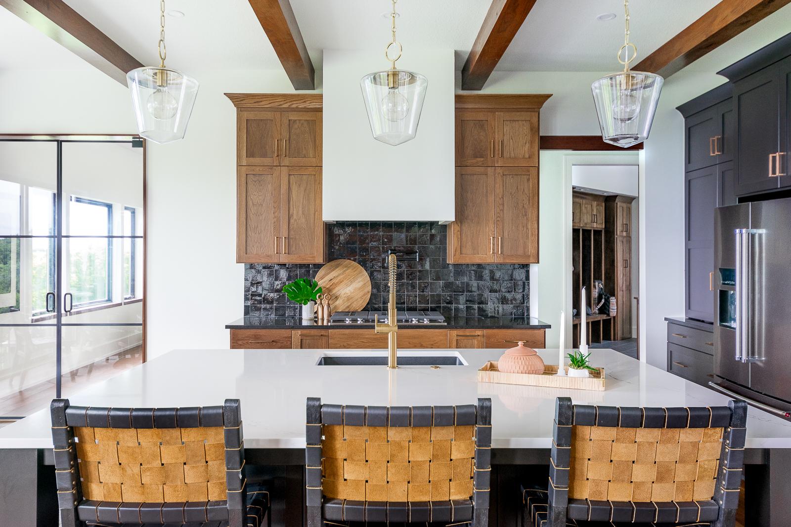
Blending warmth and sophistication, this modern country house strikes a balance between cozy comfort and contemporary elegance. Every space is grounded in rich contrast, where dark, sleek accents meet warm wood tones for a layered and inviting feel. Black-and-white elements punctuate each room, adding visual clarity without overpowering the overall calm atmosphere.
Despite its modern sensibility, the home feels deeply personal, with custom details that reflect the homeowners’ lifestyle.
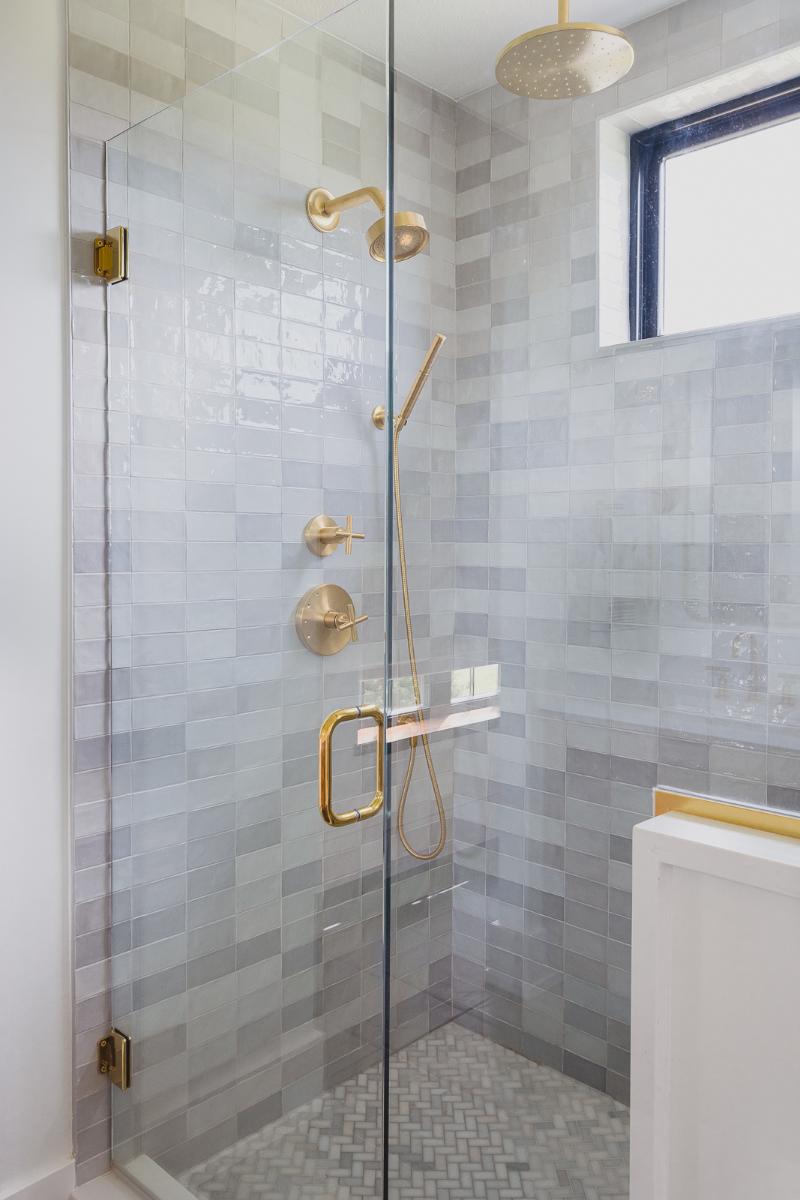
Natural textures soften clean lines, while curated materials create subtle depth and tactile interest throughout. The open floor plan supports relaxed, everyday living without sacrificing thoughtful design or visual harmony. Though polished and refined, the home never feels too formal, it remains approachable and welcoming at every turn.
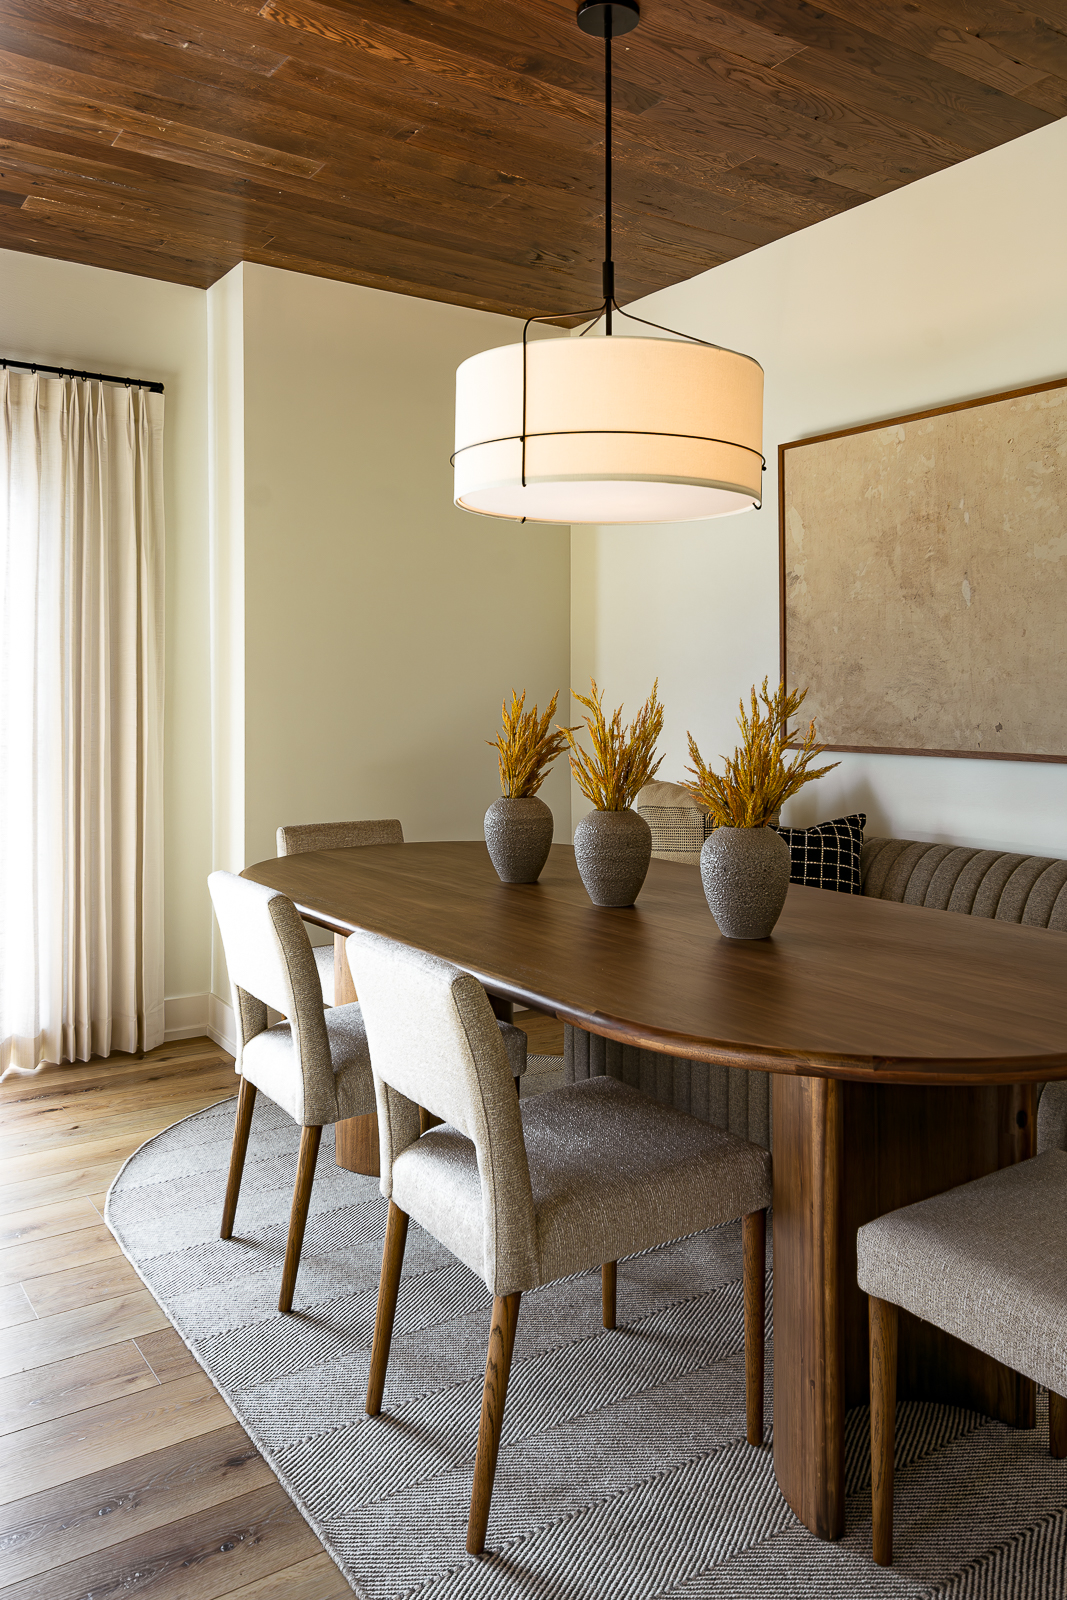
Layered lighting, soft textiles, and sculptural forms provide comfort while maintaining a sense of restrained elegance.
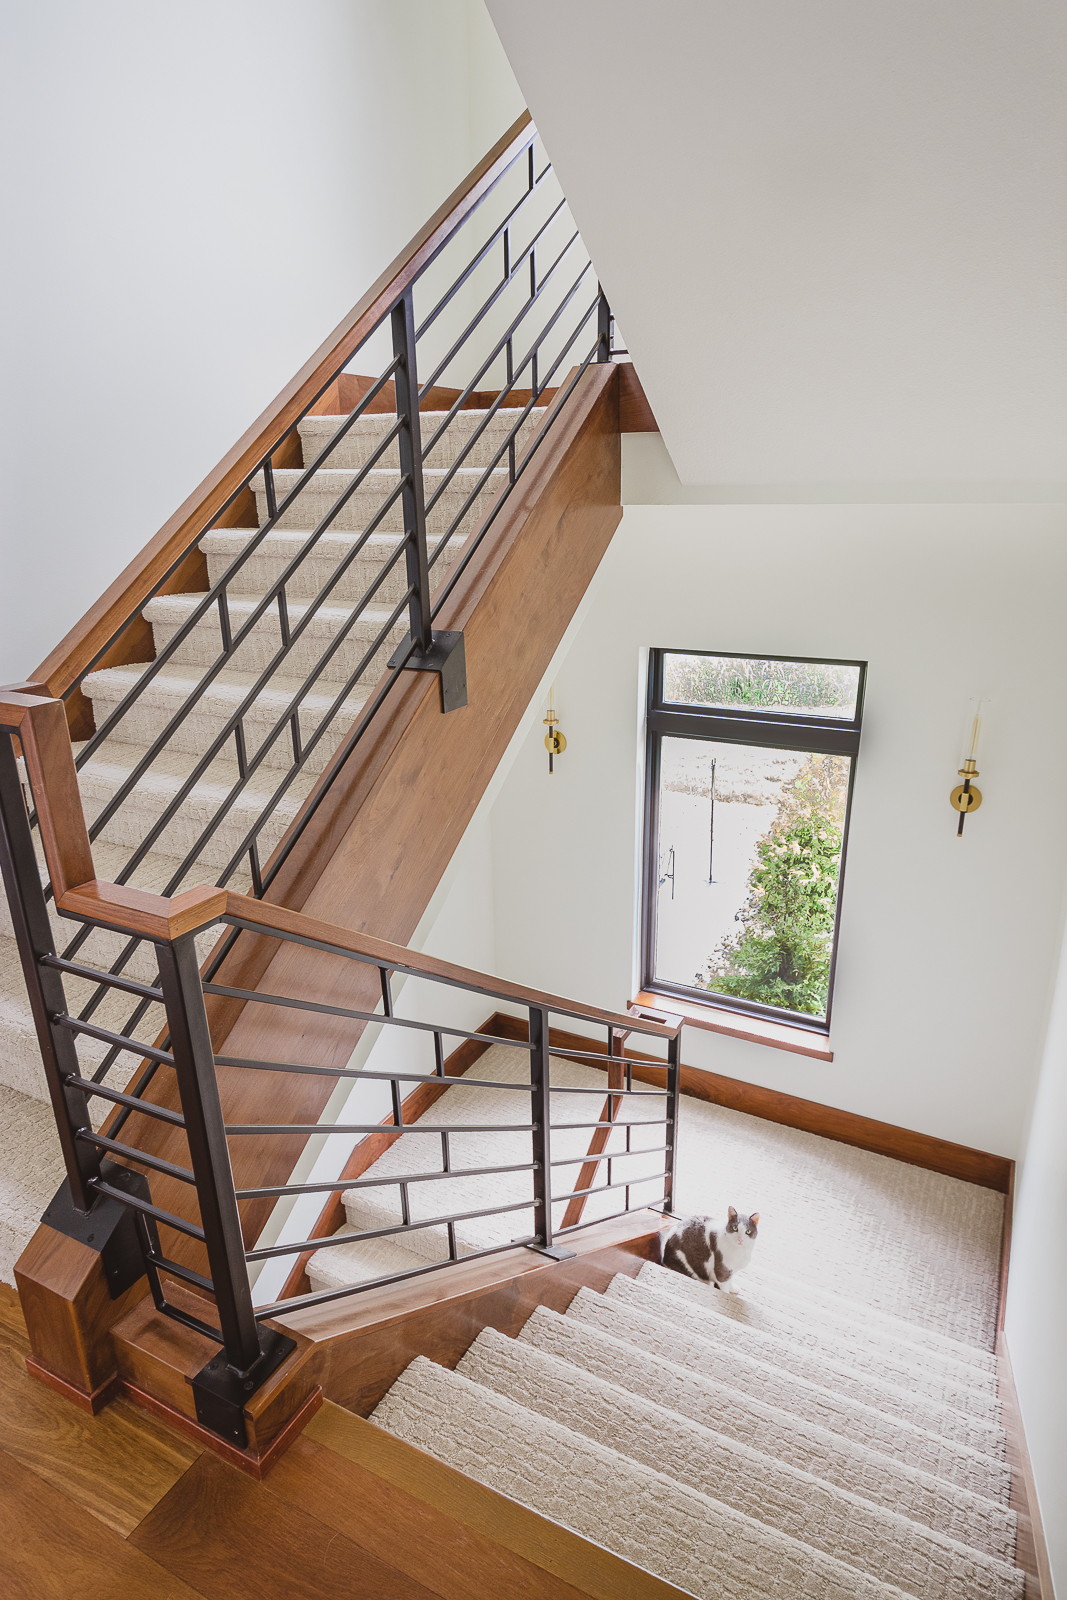
Transitions between indoor and outdoor spaces highlight the natural beauty of the surrounding property. A neutral color palette allows for quiet drama, letting textures and contrast take center stage. From the kitchen to the lower level living room, each space is both functional and visually engaging. Bespoke furnishings and intentional styling choices lend an air of quiet luxury to each room. Thoughtful personal touches (including a pair of very cute cats) add charm and personality to this inviting retreat.
Ultimately, this modern country house is more than a design project, it’s a story of comfort, beauty, and belonging.